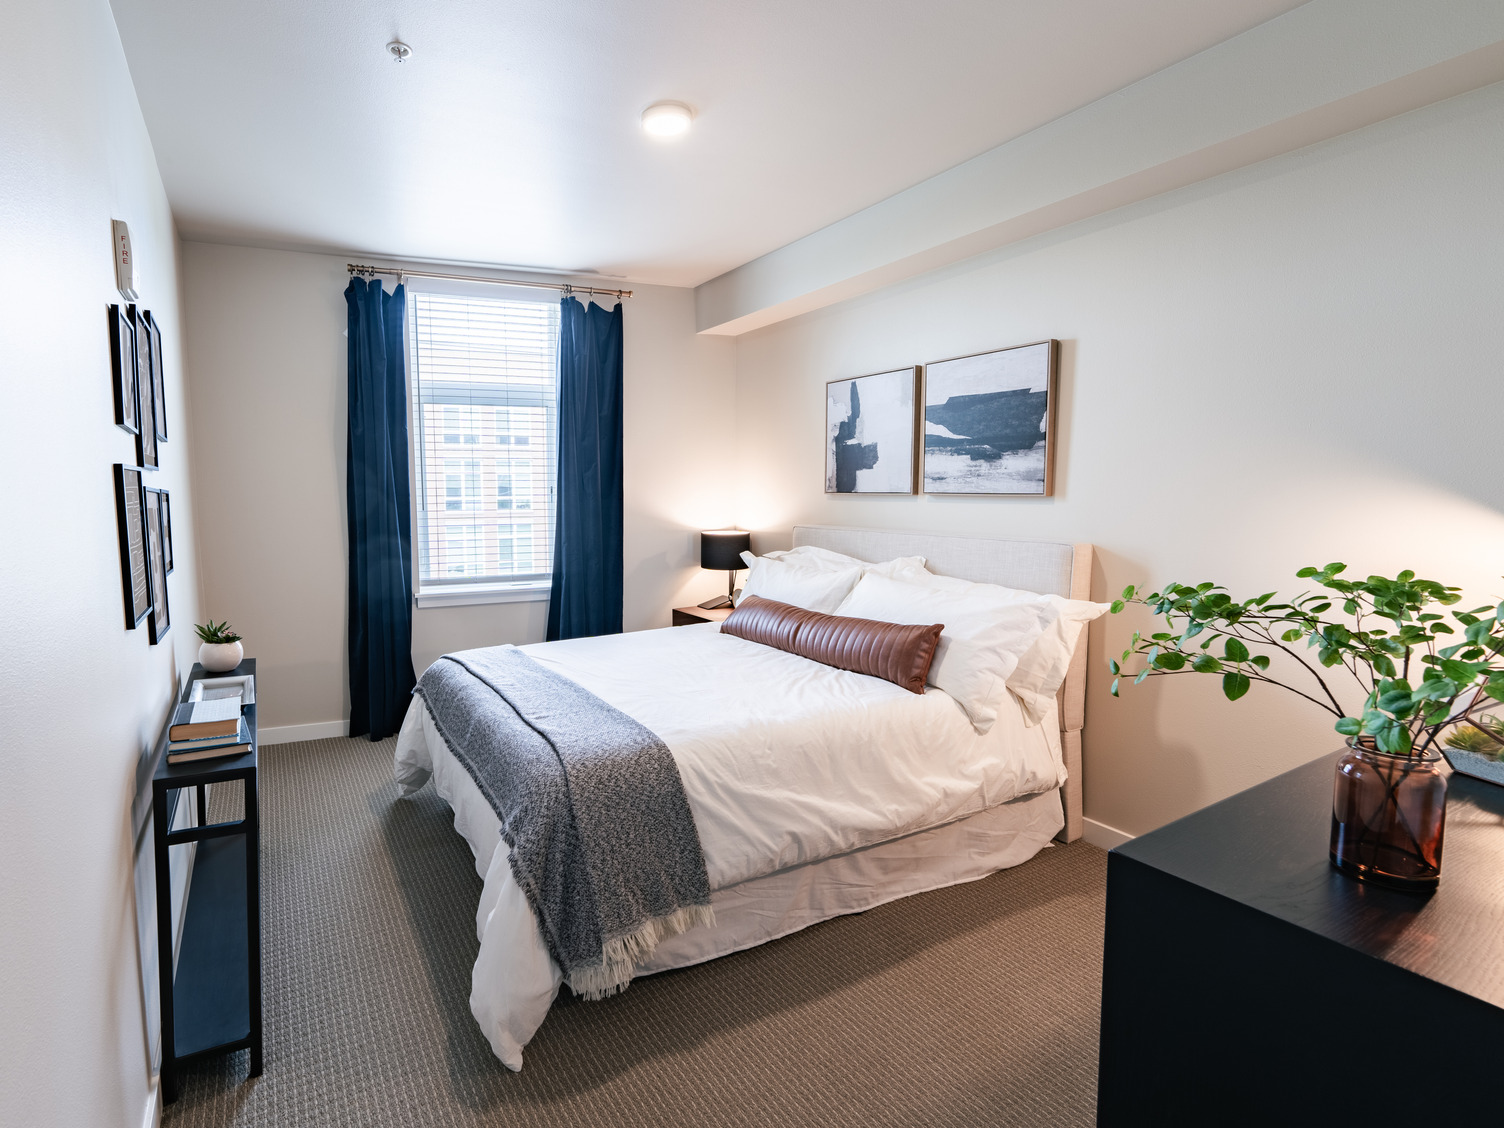
A bedroom featuring a queen-sized bed with white bedding, a brown bolster pillow, and a gray throw blanket, with a desk to the left and a dark dresser with a small plant in the foreground.

Find Your Ideal Space

At Bell Issaquah Creek, our studio, one-, and two-bedroom apartments in Issaquah, WA, offer layouts designed for both style and function. Open floor plans create an easy flow between living, dining, and kitchen areas. High ceilings and large windows let in plenty of natural light. Wood-style flooring, stainless steel appliances, and premium finishes give each home a clean, modern look.

Explore our floor plans to find the home that fits your lifestyle. Our team is happy to answer your questions about pricing, availability, and features.

Schedule a Tour

Filter by Apartment Type


S1A

Studio | 1 Bath | 375 SQ. FT.

A placeholder image with a faint, blurred floor plan in the background and the text FLOOR PLAN IMAGE COMING SOON written in bold black letters over it.
call for pricing

S1B

Studio | 1 Bath | 490-500 SQ. FT.
A placeholder image with a faint, blurred floor plan in the background and the text FLOOR PLAN IMAGE COMING SOON written in bold black letters over it.
call for pricing

S1C

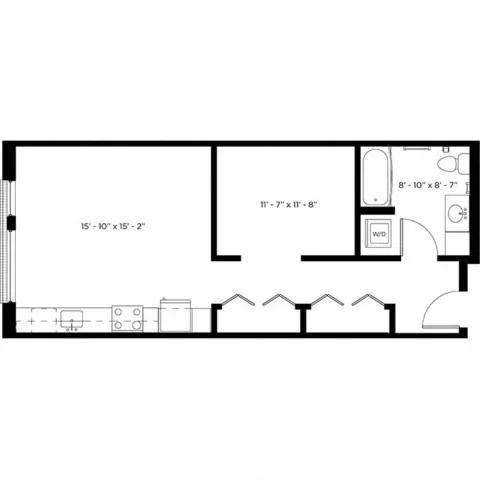
Studio | 1 Bath | 549 SQ. FT.
Floor plan of an apartment featuring a large living area, a bedroom, a bathroom, and a laundry closet with a washer and dryer.
call for pricing

A1A

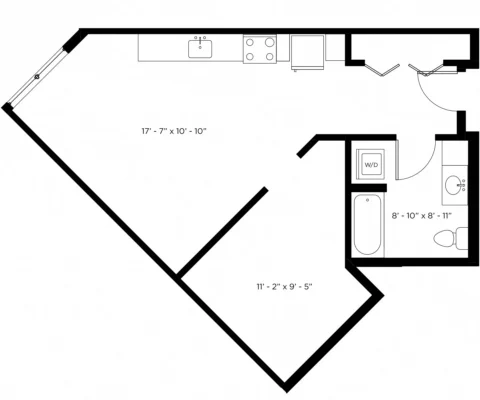
1 Bed | 1 Bath | 553-651 SQ. FT.
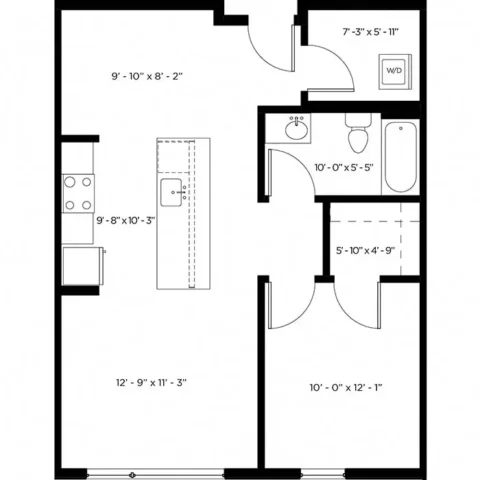
Floor plan of an apartment featuring a kitchen, a bathroom with a washer and dryer, and two open rooms with listed dimensions.
call for pricing

A1B

1 Bed | 1 Bath | 645-650 SQ. FT.
A placeholder image with a faint, blurred floor plan in the background and the text FLOOR PLAN IMAGE COMING SOON written in bold black letters over it.
call for pricing

A1C

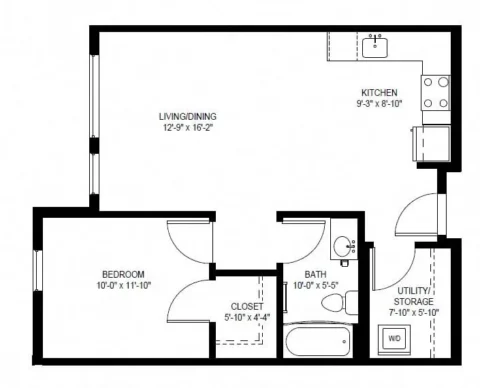
1 Bed | 1 Bath | 659-666 SQ. FT.
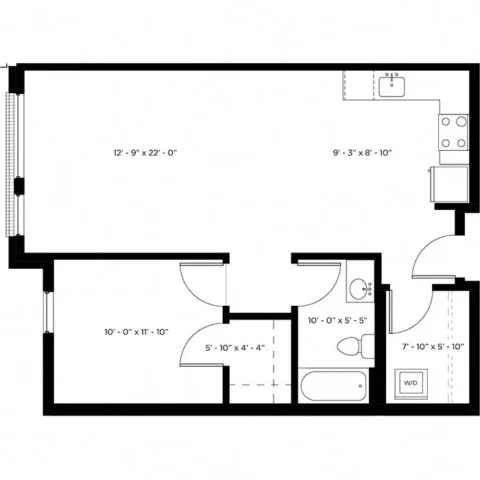
Floor plan of a one-bedroom apartment with an open-concept living and dining area, kitchen, bathroom, bedroom, closet, and utility storage space.
call for pricing

A1D

1 Bed | 1 Bath | 668-684 SQ. FT.
A placeholder image with a faint, blurred floor plan in the background and the text FLOOR PLAN IMAGE COMING SOON written in bold black letters over it.
call for pricing

A1E

1 Bed | 1 Bath | 712 SQ. FT.
A placeholder image with a faint, blurred floor plan in the background and the text FLOOR PLAN IMAGE COMING SOON written in bold black letters over it.
call for pricing

A1G

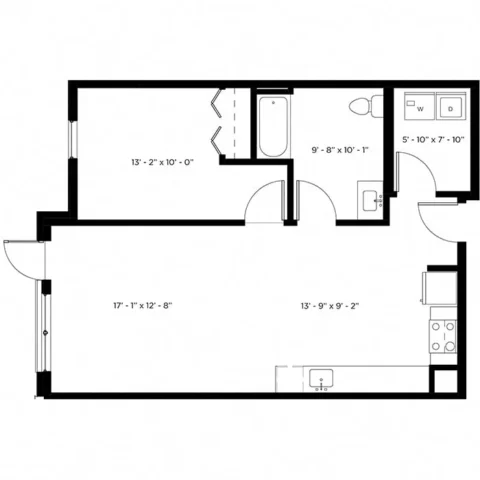
1 Bed | 1 Bath | 730 SQ. FT.
Floor plan of an apartment showing a bedroom, a bathroom, a laundry room with a washer and dryer, and an open-concept kitchen and living area with room dimensions.
call for pricing

A1H

1 Bed | 1 Bath | 739-769 SQ. FT.
A placeholder image with a faint, blurred floor plan in the background and the text FLOOR PLAN IMAGE COMING SOON written in bold black letters over it.
call for pricing

A1I

1 Bed | 1 Bath | 746 SQ. FT.
A placeholder image with a faint, blurred floor plan in the background and the text FLOOR PLAN IMAGE COMING SOON written in bold black letters over it.
call for pricing

A1J

1 Bed | 1 Bath | 753 SQ. FT.
A placeholder image with a faint, blurred floor plan in the background and the text FLOOR PLAN IMAGE COMING SOON written in bold black letters over it.
call for pricing

A1K

1 Bed | 1 Bath | 764-767 SQ. FT.
Floor plan of an apartment showing an open-concept kitchen and living area, a bathroom with a tub, a laundry closet with a washer and dryer, and one bedroom.
call for pricing

A1L

1 Bed | 1 Bath | 769 SQ. FT.
A placeholder image with a faint, blurred floor plan in the background and the text FLOOR PLAN IMAGE COMING SOON written in bold black letters over it.
call for pricing

A1M

1 Bed | 1 Bath | 774 SQ. FT.
A placeholder image with a faint, blurred floor plan in the background and the text FLOOR PLAN IMAGE COMING SOON written in bold black letters over it.
call for pricing

A1N

1 Bed | 1 Bath | 780 SQ. FT.
A placeholder image with a faint, blurred floor plan in the background and the text FLOOR PLAN IMAGE COMING SOON written in bold black letters over it.
call for pricing

A1O

1 Bed | 1 Bath | 789 SQ. FT.
A placeholder image with a faint, blurred floor plan in the background and the text FLOOR PLAN IMAGE COMING SOON written in bold black letters over it.
call for pricing

A1P

1 Bed | 1 Bath | 803 SQ. FT.
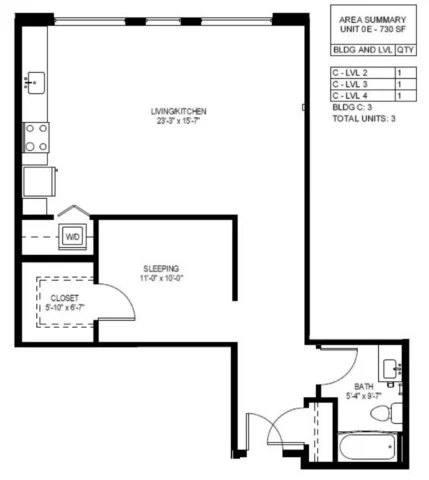
Floor plan of a one-bedroom apartment labeled Unit 0E, featuring an open living and kitchen area, a sleeping area with a closet, and a full bathroom.
call for pricing

A1Q

1 Bed | 1 Bath | 803-804 SQ. FT.
A placeholder image with a faint, blurred floor plan in the background and the text FLOOR PLAN IMAGE COMING SOON written in bold black letters over it.
call for pricing

A1R

1 Bed | 1 Bath | 805 SQ. FT.
A placeholder image with a faint, blurred floor plan in the background and the text FLOOR PLAN IMAGE COMING SOON written in bold black letters over it.
call for pricing

A1S

1 Bed | 1 Bath | 825 SQ. FT.
A placeholder image with a faint, blurred floor plan in the background and the text FLOOR PLAN IMAGE COMING SOON written in bold black letters over it.
call for pricing

A1T

1 Bed | 1 Bath | 844-846 SQ. FT.
A placeholder image with a faint, blurred floor plan in the background and the text FLOOR PLAN IMAGE COMING SOON written in bold black letters over it.
call for pricing

A1U

1 Bed | 1 Bath | 860 SQ. FT.
A placeholder image with a faint, blurred floor plan in the background and the text FLOOR PLAN IMAGE COMING SOON written in bold black letters over it.
call for pricing

A1V

1 Bed | 1 Bath | 870 SQ. FT.
Floor plan for a one-bedroom apartment with a kitchen, living area, bathroom, and laundry closet, showing room dimensions.
call for pricing

A1W

1 Bed | 1 Bath | 875 SQ. FT.
A placeholder image with a faint, blurred floor plan in the background and the text FLOOR PLAN IMAGE COMING SOON written in bold black letters over it.
call for pricing

A1X

1 Bed | 1 Bath | 912 SQ. FT.
A placeholder image with a faint, blurred floor plan in the background and the text FLOOR PLAN IMAGE COMING SOON written in bold black letters over it.
call for pricing

B2A

2 Bed | 2 Bath | 998 SQ. FT.
A placeholder image with a faint, blurred floor plan in the background and the text FLOOR PLAN IMAGE COMING SOON written in bold black letters over it.
call for pricing

B2B

2 Bed | 2 Bath | 1011 SQ. FT.
A placeholder image with a faint, blurred floor plan in the background and the text FLOOR PLAN IMAGE COMING SOON written in bold black letters over it.
call for pricing

B2C

2 Bed | 2 Bath | 1030-1041 SQ. FT.
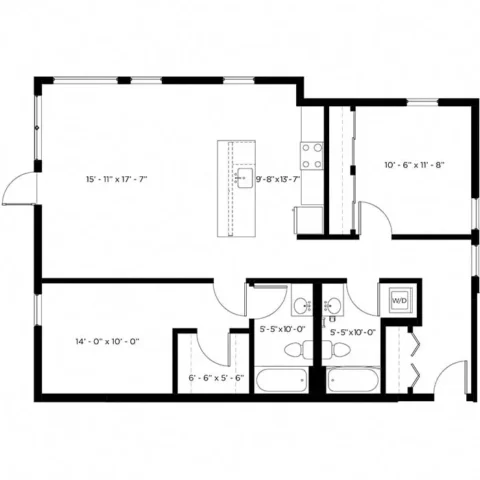
Floor plan for a two-bedroom apartment showing a central living area, kitchen with island, two bathrooms, and a laundry closet.
call for pricing

B2D

2 Bed | 2 Bath | 1071 SQ. FT.
A placeholder image with a faint, blurred floor plan in the background and the text FLOOR PLAN IMAGE COMING SOON written in bold black letters over it.
call for pricing

B2E

2 Bed | 2 Bath | 1073-1074 SQ. FT.
A placeholder image with a faint, blurred floor plan in the background and the text FLOOR PLAN IMAGE COMING SOON written in bold black letters over it.
call for pricing

B2F

2 Bed | 2 Bath | 1077 SQ. FT.
A placeholder image with a faint, blurred floor plan in the background and the text FLOOR PLAN IMAGE COMING SOON written in bold black letters over it.
call for pricing

B2G

2 Bed | 2 Bath | 1084 SQ. FT.
A placeholder image with a faint, blurred floor plan in the background and the text FLOOR PLAN IMAGE COMING SOON written in bold black letters over it.
call for pricing

B2H

2 Bed | 2 Bath | 1101-1115 SQ. FT.
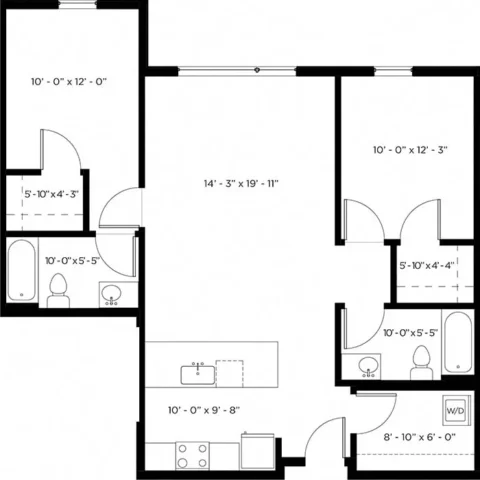
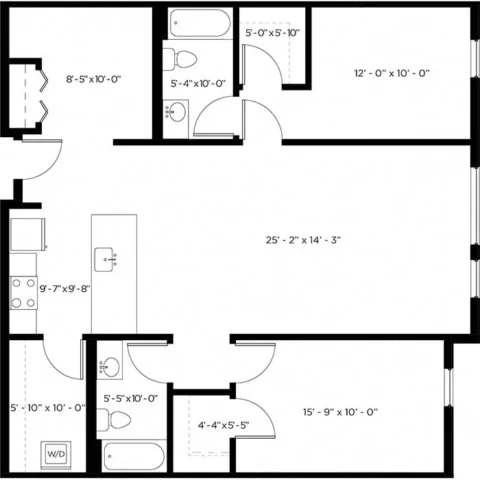
Floor plan of an apartment showing a large open living area with a kitchen island, two bedrooms, two bathrooms, and a laundry closet with a washer and dryer.
call for pricing

B2I

2 Bed | 2 Bath | 1113-1122 SQ. FT.
A placeholder image with a faint, blurred floor plan in the background and the text FLOOR PLAN IMAGE COMING SOON written in bold black letters over it.
call for pricing

B2J

2 Bed | 2 Bath | 1141 SQ. FT.
A placeholder image with a faint, blurred floor plan in the background and the text FLOOR PLAN IMAGE COMING SOON written in bold black letters over it.
call for pricing

B2K

2 Bed | 2 Bath | 1141-1152 SQ. FT.
A placeholder image with a faint, blurred floor plan in the background and the text FLOOR PLAN IMAGE COMING SOON written in bold black letters over it.
call for pricing

B2L

2 Bed | 2 Bath | 1148 SQ. FT.
A placeholder image with a faint, blurred floor plan in the background and the text FLOOR PLAN IMAGE COMING SOON written in bold black letters over it.
call for pricing

B2M

2 Bed | 2 Bath | 1155 SQ. FT.
A placeholder image with a faint, blurred floor plan in the background and the text FLOOR PLAN IMAGE COMING SOON written in bold black letters over it.
call for pricing

B2N

2 Bed | 2 Bath | 1167-1168 SQ. FT.
A placeholder image with a faint, blurred floor plan in the background and the text FLOOR PLAN IMAGE COMING SOON written in bold black letters over it.
call for pricing

B2O

2 Bed | 2 Bath | 1173 SQ. FT.
A placeholder image with a faint, blurred floor plan in the background and the text FLOOR PLAN IMAGE COMING SOON written in bold black letters over it.
call for pricing

B2P

2 Bed | 2 Bath | 1178-1179 SQ. FT.
A placeholder image with a faint, blurred floor plan in the background and the text FLOOR PLAN IMAGE COMING SOON written in bold black letters over it.
call for pricing

B2Q

2 Bed | 2 Bath | 1188-1199 SQ. FT.
A placeholder image with a faint, blurred floor plan in the background and the text FLOOR PLAN IMAGE COMING SOON written in bold black letters over it.
call for pricing

B2R

2 Bed | 2 Bath | 1201-1203 SQ. FT.
A placeholder image with a faint, blurred floor plan in the background and the text FLOOR PLAN IMAGE COMING SOON written in bold black letters over it.
call for pricing

B2S

2 Bed | 2 Bath | 1215-1217 SQ. FT.
A placeholder image with a faint, blurred floor plan in the background and the text FLOOR PLAN IMAGE COMING SOON written in bold black letters over it.
call for pricing

B2T

2 Bed | 2 Bath | 1226 SQ. FT.
Floor plan for a two-bedroom apartment showing a kitchen, living area, two bathrooms, and a laundry closet with dimensions for each room.
call for pricing

B2U

2 Bed | 2 Bath | 1229 SQ. FT.
A placeholder image with a faint, blurred floor plan in the background and the text FLOOR PLAN IMAGE COMING SOON written in bold black letters over it.
call for pricing

B2V

2 Bed | 2 Bath | 1241 SQ. FT.
A placeholder image with a faint, blurred floor plan in the background and the text FLOOR PLAN IMAGE COMING SOON written in bold black letters over it.
call for pricing

B2W

2 Bed | 2 Bath | 1251 SQ. FT.
A placeholder image with a faint, blurred floor plan in the background and the text FLOOR PLAN IMAGE COMING SOON written in bold black letters over it.
call for pricing

B2X

2 Bed | 2 Bath | 1259-1266 SQ. FT.
A placeholder image with a faint, blurred floor plan in the background and the text FLOOR PLAN IMAGE COMING SOON written in bold black letters over it.
call for pricing

B2Y

2 Bed | 2 Bath | 1268 SQ. FT.
A placeholder image with a faint, blurred floor plan in the background and the text FLOOR PLAN IMAGE COMING SOON written in bold black letters over it.
call for pricing

Online Leasing


Ready to find your new home today?

Apply Online

No floor plans found

Floor plans are an artist’s rendering and may not be to scale. The landlord makes no representation or warranty as to the actual size of a unit. All square footage and dimensions are approximate, and the actual size of any unit or space may vary in dimension. The rent is not based on actual square footage in the unit and will not be adjusted if the size of the unit differs from the square footage shown. Further, actual product and specifications may vary in dimension or detail. Not all features are available in every unit. Prices and availability are subject to change. Please see a representative for details.

Lease Online Residents